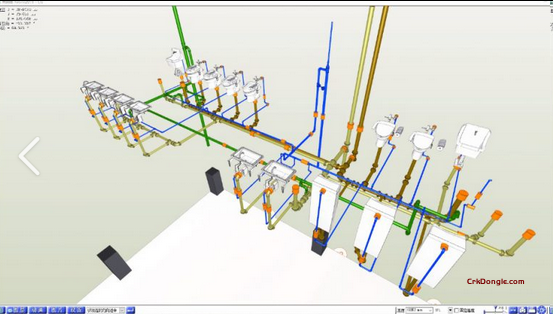
Rebro 2026: Collaborative BIM Design Software for MEP & Architectural Detailing
Rebro 2026 is the latest version of the comprehensive BIM design software developed by NIKKEN SEKKEI LTD, specifically optimized for Mechanical, Electrical, and Plumbing (MEP) systems and architectural coordination. It leverages high-precision 3D modeling to streamline complex building services design, clash detection, and shop drawing generation.
Key Features in Rebro 2026
MEP & Architectural Modeling
-
Advanced HVAC & Piping Design: Specialized tools for ductwork, piping, and electrical tray layouts with parametric adjustments.
-
Comprehensive Library: Includes an extensive pre-loaded database of parametric components for equipment, valves, and fittings.
Enhanced Data Integration
-
Direct CAD/BIM Exchange: Native support for industry-standard file formats (IFC, DWG, DXF) ensuring seamless workflows with Revit, AutoCAD, and ArchiCAD.
-
Point Cloud Processing: Import laser scan data to verify as-built conditions against the existing 3D model.
Precision Detailing & Automation
-
Automatic Shop Drawing Generation: Automatically extract detailed fabrication drawings, cutting lists, and material schedules from the 3D model.
-
Clash Detection & Resolution: Real-time interference checks to identify conflicts between structural elements and MEP runs before construction.
Performance & Usability
-
Lightweight Engine: Maintains high processing speeds for large-scale facility projects (e.g., hospitals, industrial plants) without heavy hardware requirements.
-
Japanese Detailing Standards: Adheres to high precision manufacturing standards for prefabricated components.